
OC Development Services
Confirm building-permit needs with OC Development Services / OC Public Works.
Pro Bathroom Remodeling Orange County
Plan bathroom remodels in master-planned, unincorporated Ladera Ranch with OC Development Services permit context, association review checks, and clear planning ranges.
Licensed CSLB #1087602Ladera Ranch Homeowners
Before a Ladera Ranch bathroom estimate is finalized, establish the real project boundaries: shower waterproofing approach, tub/shower conversion direction, vanity width and clearances, room measurements, and whether plumbing alignment or accessibility changes are part of the work. Ladera Ranch is not an incorporated city for building permits, so parcel status and county routing matter as much as finish selections. Bring photos, approximate dimensions, and your priority rooms so scope is tied to the actual layout rather than assumptions.
The estimate conversation focuses on practical verification: measure clearances, confirm fixture goals, and document the wet-area approach before materials are ordered. If plumbing, electrical, or waterproofing changes may need review, we flag that against OC Development Services / OC Public Works expectations for the parcel. You get a scope-led plan for Ladera Ranch rather than a generic bathroom package.
Call (657) 567-6889 to discuss your bathroom remodel
Bathroom Remodeling Overview
Ladera Ranch bathroom remodels should use unincorporated Orange County permit routing through OC Development Services and confirm master-planned community association requirements early.
Ten bathroom services, verified local planning points, vanity clearance guidance, and Orange County planning ranges support decisions before demolition. Individual service prices for Ladera Ranch are not additive to a full remodel total.
Local Bathroom Planning
Ladera Ranch is a planned community in unincorporated Orange County. Building permits generally route through OC Development Services, while association rules can affect schedule and exterior-related work.
Confirm building-permit needs with OC Development Services / OC Public Works.
Review association notice or approval requirements before start dates.
Do not label Ladera Ranch as a city building department on filings.
Strong Local Planning
These are verified local conditions paired with homeowner decisions. They are not generic community trivia.
Verified condition
Residential building permits for Ladera Ranch are handled by OC Development Services / OC Public Works.
Why it matters: Bathroom remodels that change plumbing, electrical, or waterproofing assemblies commonly interact with local permitting.
Your decision: Confirm required permits with OC Development Services / OC Public Works before locking final scope, materials, or start date.
Verified condition
Ladera Ranch is a census-designated / unincorporated community,not an incorporated city.
Why it matters: Calling it a city can send homeowners to the wrong office and create contract errors.
Your decision: Do not treat Ladera Ranch as an incorporated city; plan permits and contracts as unincorporated Orange County work.
Verified condition
Ladera Ranch is under County of Orange jurisdiction for private-property building permits (unincorporated).
Why it matters: City departments in nearby mailing cities do not automatically control unincorporated parcels.
Your decision: Verify the parcel is unincorporated and route building applications to OC Development Services,not an adjacent city,unless records show otherwise.
Verified condition
Ladera Ranch is documented as a gated/master-planned CDP with high owner-occupancy (74.1% ACS owner-occupied).
Why it matters: Master-planned communities often have association architectural rules in addition to county permits,without claiming every home needs HOA approval.
Your decision: Ask whether a community association architectural review is required in addition to OC Development Services permits before exterior-visible or common-area-impacting bathroom work.
Service Overview
Jump to a detailed section below, or open the dedicated Orange County service page when you want a deeper service-only view.
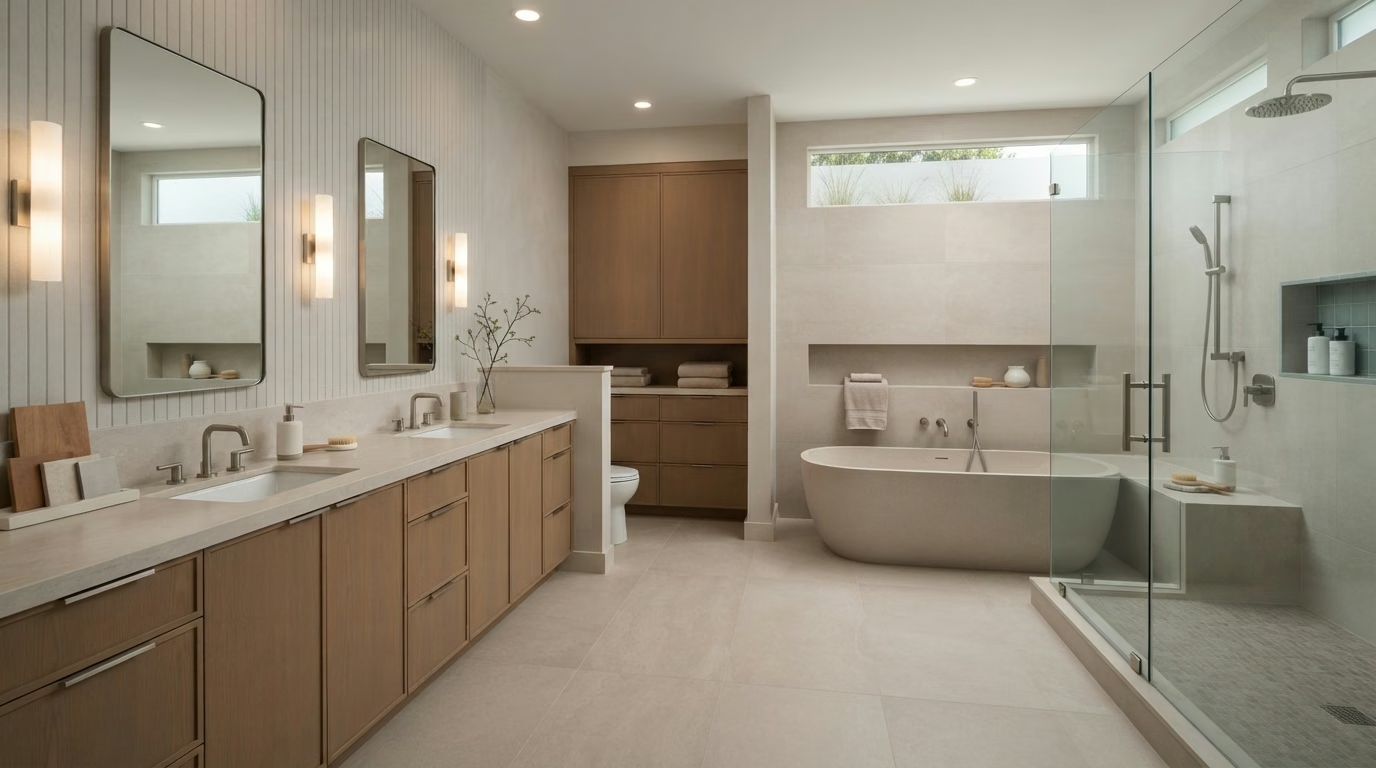
Tub installs planned with county and association checks when required.
View details 02Shower rebuilds sequenced after OC Development Services and association paths are clear.
View details 03Daily-use conversions with master-planned community access planning.
View details 04Restore bathing layouts where household needs require a tub again.
View details 05Installed flooring priced per square foot with inspection checks when needed.
View details 06Clearance-led vanity sizing for Ladera residential baths.
View details 07Installed-unit walk-in tub planning, not a full-room total.
View details 08Rough-in verified toilet installs.
View details 09Coordinated lighting packages without panel-upgrade claims.
View details 10Independent compact-bath planning for Ladera homes.
View detailsDetailed Services
Each service is planned around the actual bathroom scope, existing conditions, and any local review steps that apply to the work.
Bathroom Service
Local Planning Cue
Bathtub installation in Ladera Ranch starts with tub type, opening dimensions, and the drain and supply locations already in the wall and floor.
We confirm drain and supply alignment, plan surround waterproofing transitions, and set flooring height at the tub edge before the unit ships.
When the bathtub install in Ladera Ranch changes drain or supply lines rather than a like-for-like set, check whether a local review step applies before the tub and surround are released.
Tub and surround materials for Ladera Ranch are released only after opening, drain alignment, and delivery access are confirmed.
Planning checklist
Bathroom Service
City-Specific Planning
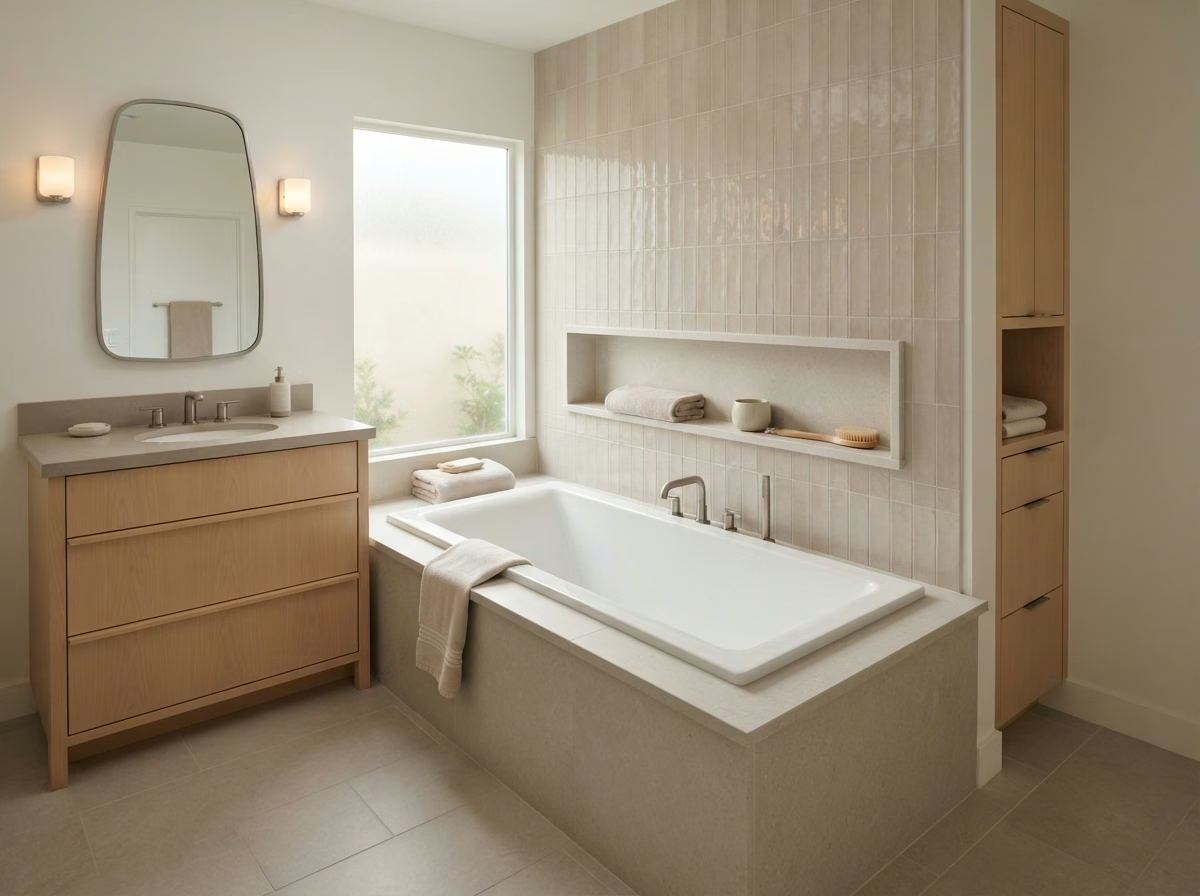
Shower remodeling in Ladera Ranch succeeds when pan slope, valve placement, and waterproofing hold-points are settled before finishes freeze the layout.
Valve access after finishes close, pan slope, and wet-area transitions to the floor are written into the plan before demolition.
When drain, valve, electrical, or waterproofing scope changes, confirm the applicable OC Development Services / OC Public Works review before materials and glass are released.
Measure glass only after curb height and opening width are stable on site.
Planning checklist
Bathroom Service
City-Specific Planning
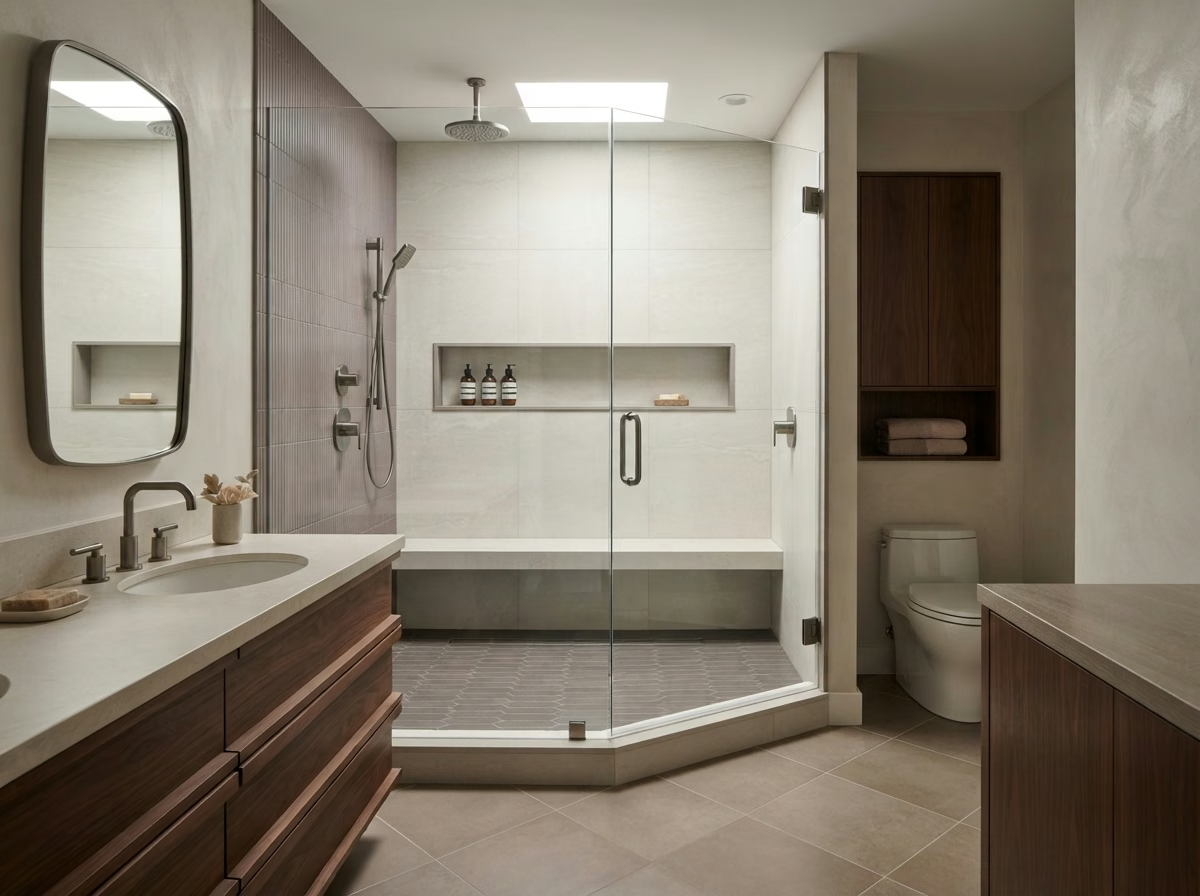
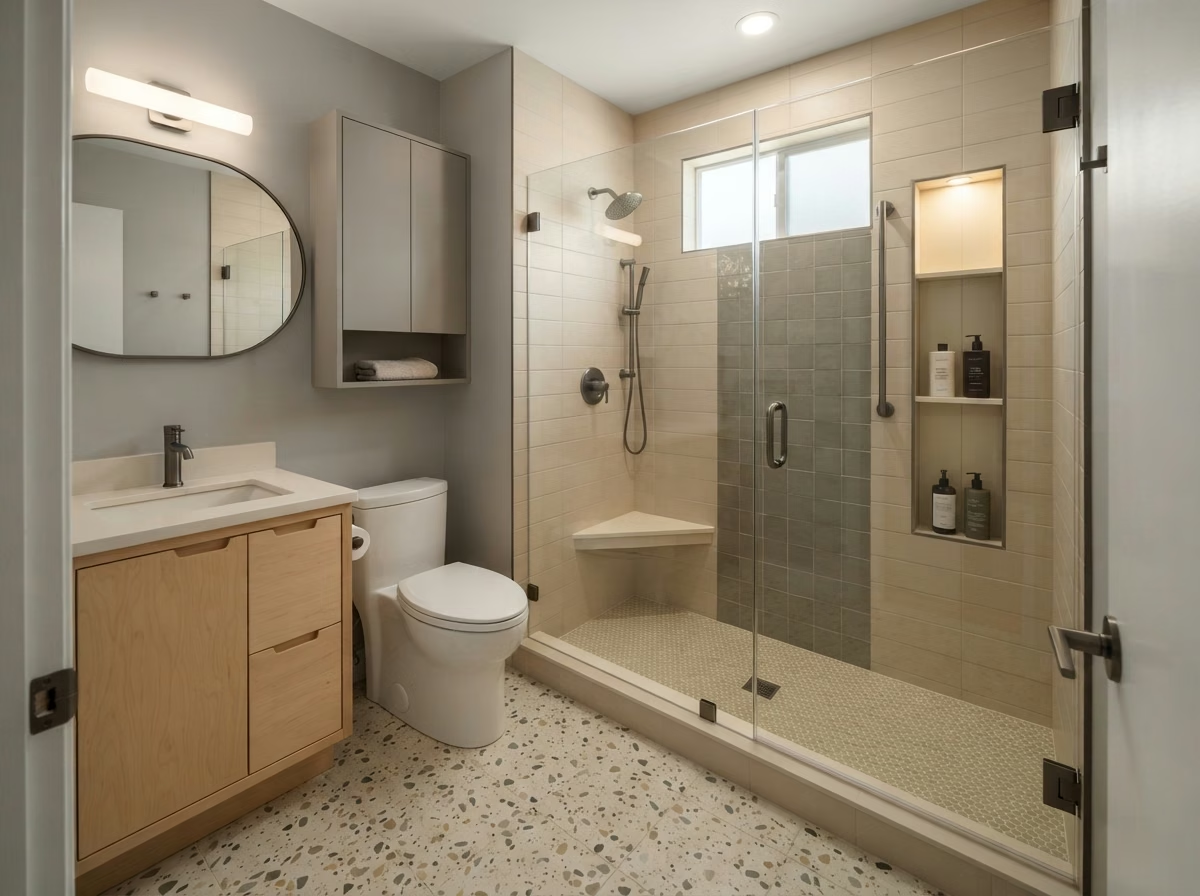
Planning a tub-to-shower conversion in Ladera Ranch starts with what can stay—drain, framing, and wall planes—and what must be rebuilt.
Valve height, pan slope, and enclosure clearance are set for standing use before glass is ordered.
Ladera Ranch is unincorporated, so building applications route through the local building department rather than a city building counter—confirm that routing before this scope is finalized.
Conversion permit routing for Ladera Ranch is confirmed through the local building department before demolition is scheduled.
Planning checklist
Bathroom Service
Local Planning Cue
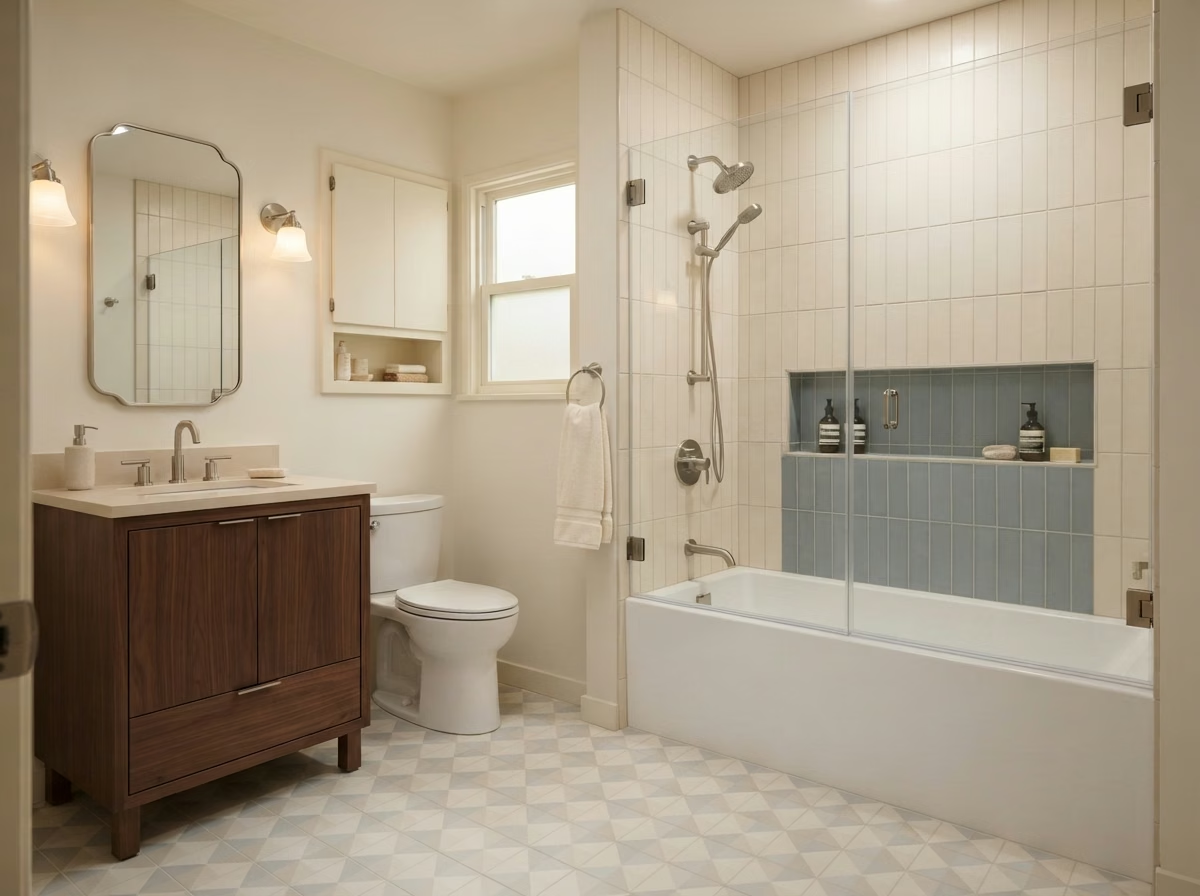
Restoring a tub in place of a shower in Ladera Ranch depends on opening size, structural support, and drain alignment for the new fixture.
A tub that is even slightly oversized for the opening forces surround rework, so fit is locked before materials ship.
If the Ladera Ranch shower-to-tub conversion changes plumbing beyond a like-for-like fixture swap, ask early whether that scope needs local review before materials ship.
Tub model release for Ladera Ranch waits on opening fit, support needs, and plumbing shift confirmation.
Planning checklist
Bathroom Service
Local Planning Cue
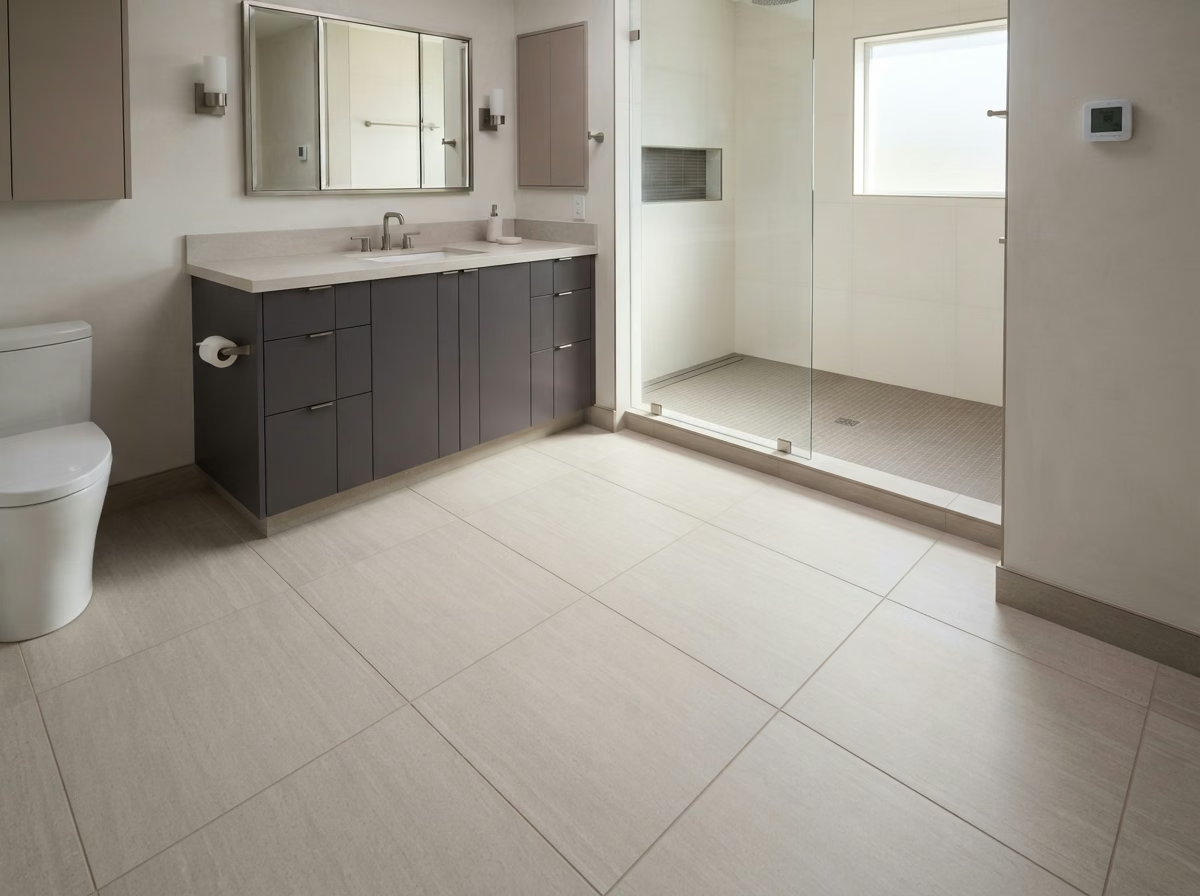
In Ladera Ranch, bathroom flooring is planned around moisture exposure, flatness, and how the field material meets wet-area transitions.
If the floor ties into a pan or curb rebuild, that edge detail is sequenced before field material is released.
If Ladera Ranch flooring ties into a shower pan or curb rebuild, confirm how that wet-edge detail is sequenced before field material is ordered.
Start layout lines from the most visible wall so cut pieces fall in less obvious zones.
Planning checklist
Bathroom Service
City-Specific Planning
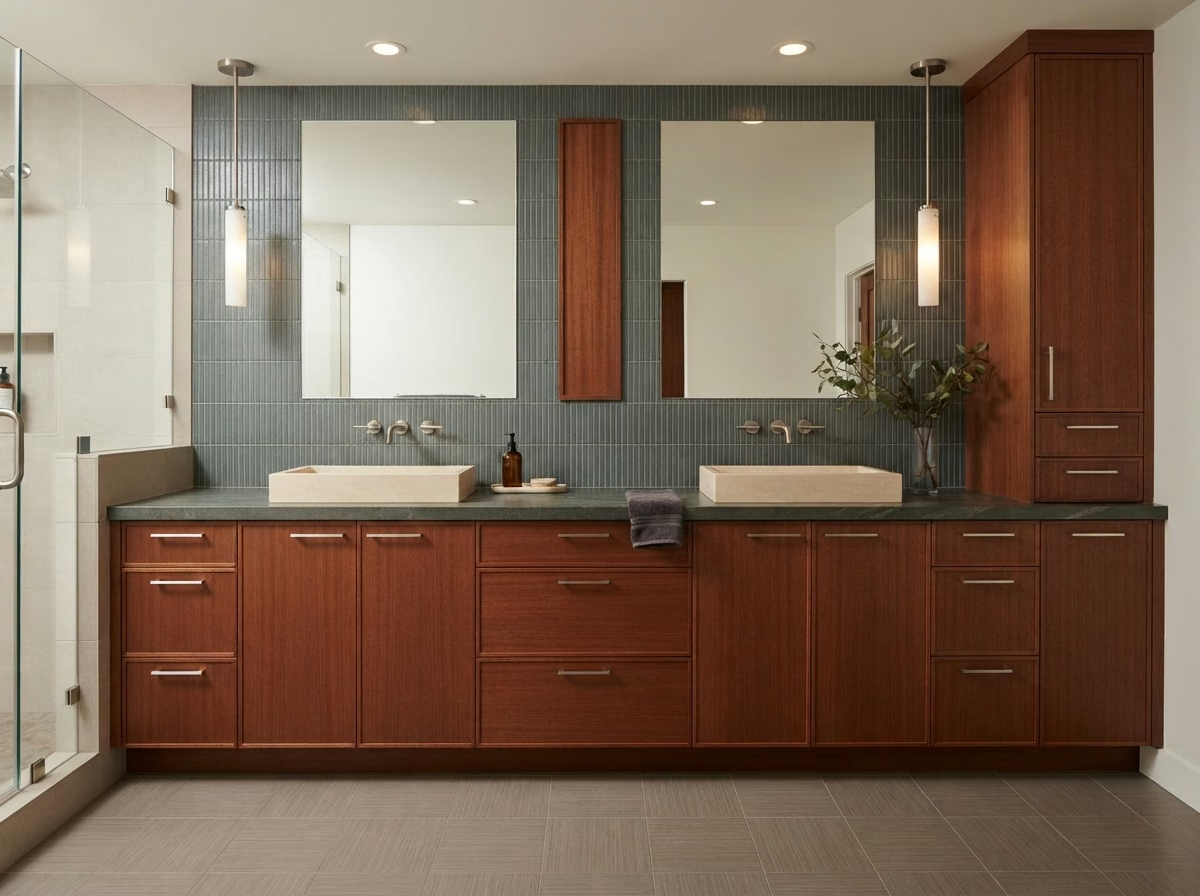
Vanity installation in Ladera Ranch is a fit-and-clearance problem first: cabinet width and depth, sink count, plumbing centers, and toilet clearance.
Cabinet depth is balanced against walking space so the vanity does not erase circulation after install.
If the property is rented or managed by someone other than the owner, confirm written authorization before ordering the vanity or scheduling demolition.
Verify drawer arcs against the toilet bowl in Ladera Ranch before the cabinet ships.
Planning checklist
Bathroom Service
City-Specific Planning
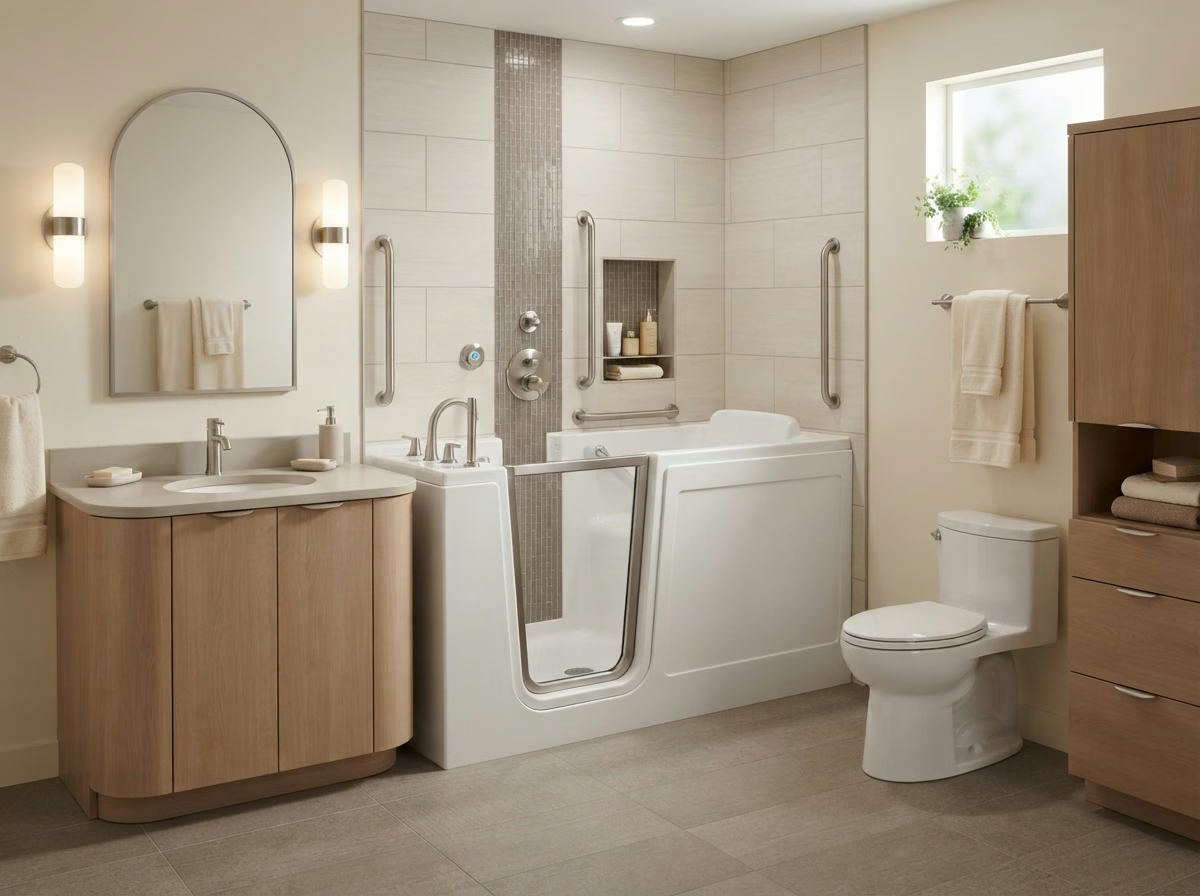
For walk-in tub installation in Ladera Ranch, electrical circuits for jets or heaters are scoped separately from a basic plumbing set.
Delivery path is confirmed before the tub is ordered; oversized units need a staging plan, not a surprise on delivery day.
Confirm delivery path and clearances for the Ladera Ranch walk-in tub, and do not file the job as a city-only permit package.
Planning checklist
Bathroom Service
Local Planning Cue
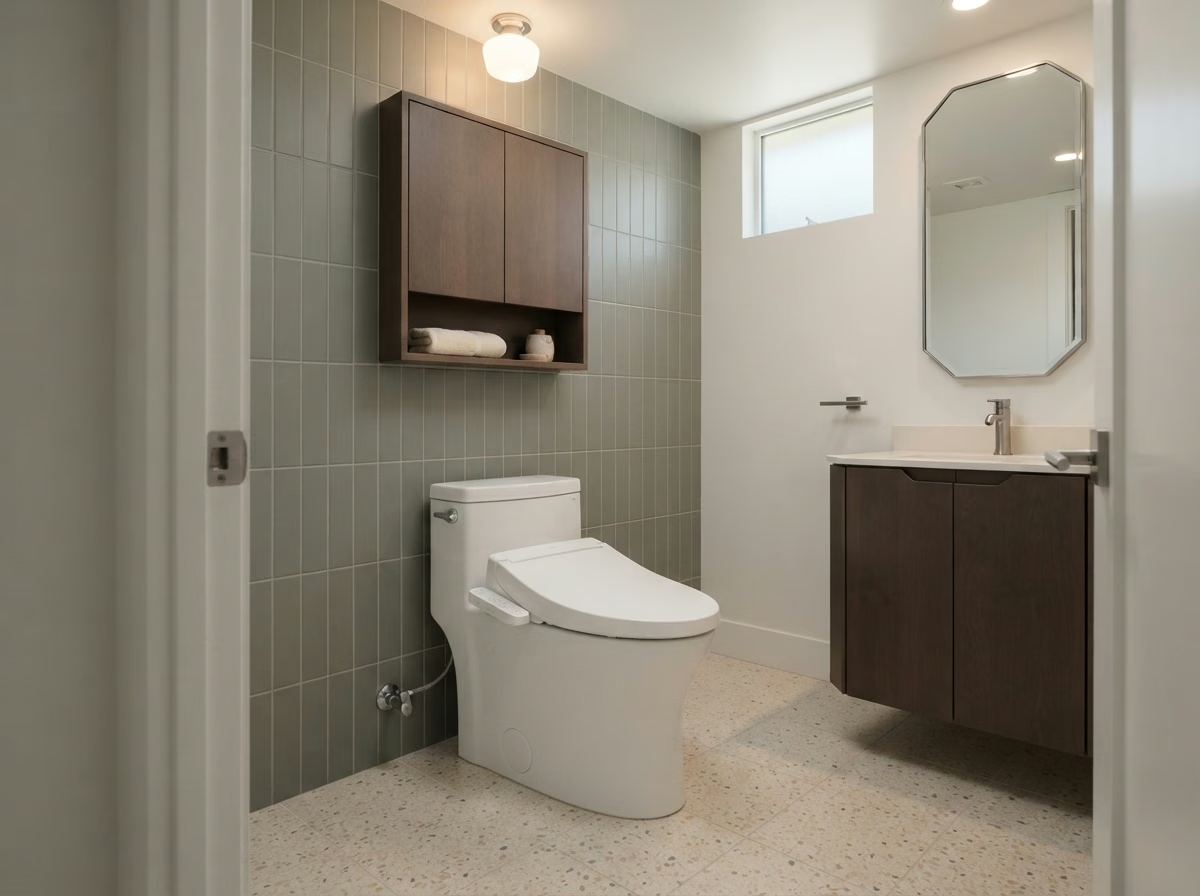
In Ladera Ranch, toilet installation confirms distance from wall to flange and checks for soft subfloor before a bowl is ordered.
Bowl height and flush package are selected for the users of the home while preserving clearances next to the vanity.
Ladera Ranch is unincorporated—route building applications through OC Development Services / OC Public Works, not a city building counter, before this scope is finalized.
Match seal type to the flange found on site in Ladera Ranch, not to a generic assumption.
Planning checklist
Bathroom Service
Professional Scope
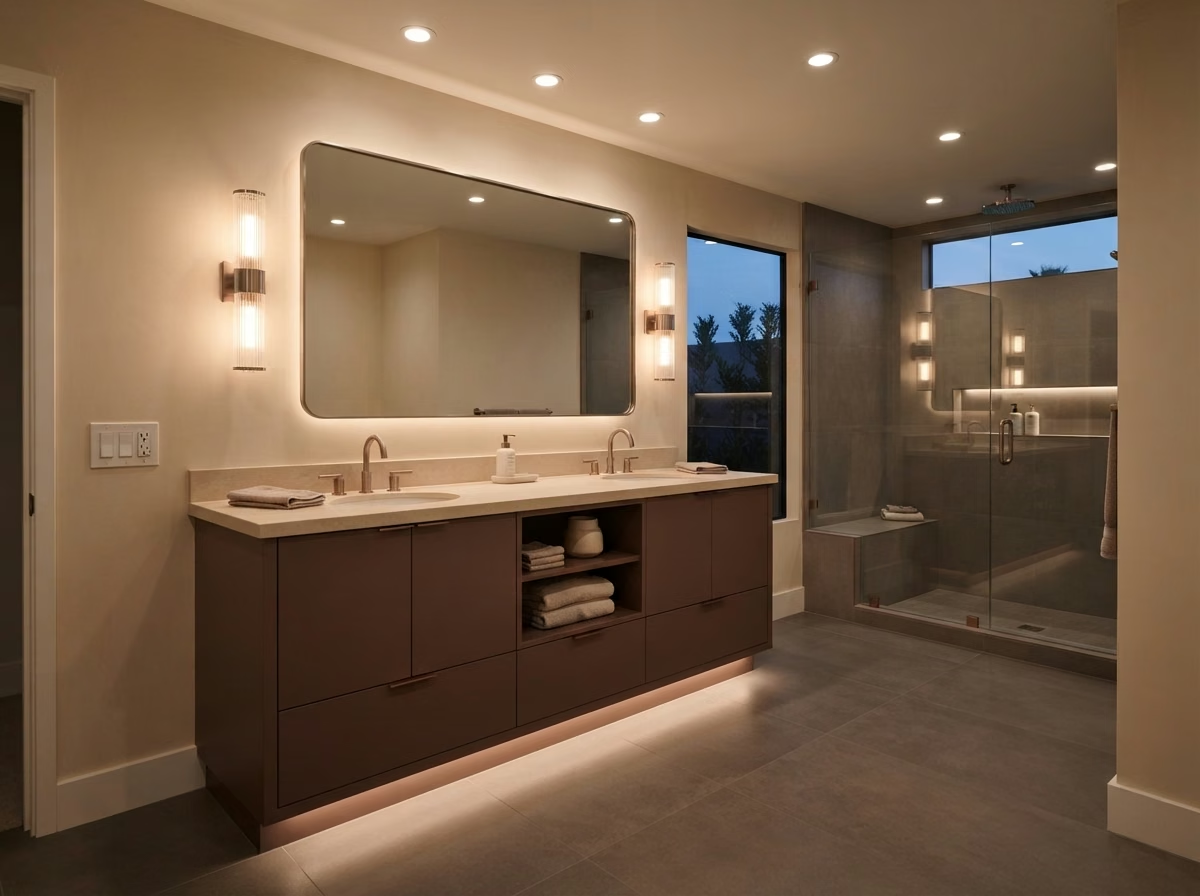
In Ladera Ranch, bathroom lighting is planned around the mirror zone first, then fill light and any accent needs.
Fixtures are aligned to sinks and mirrors, with damp- or wet-rated selections in the zones that need them.
Fixture schedules for Ladera Ranch list damp/wet ratings beside each bath location before purchasing.
Confirm listing for any fixture placed over a tub or in a shower zone.
Planning checklist
Bathroom Service
City-Specific Planning
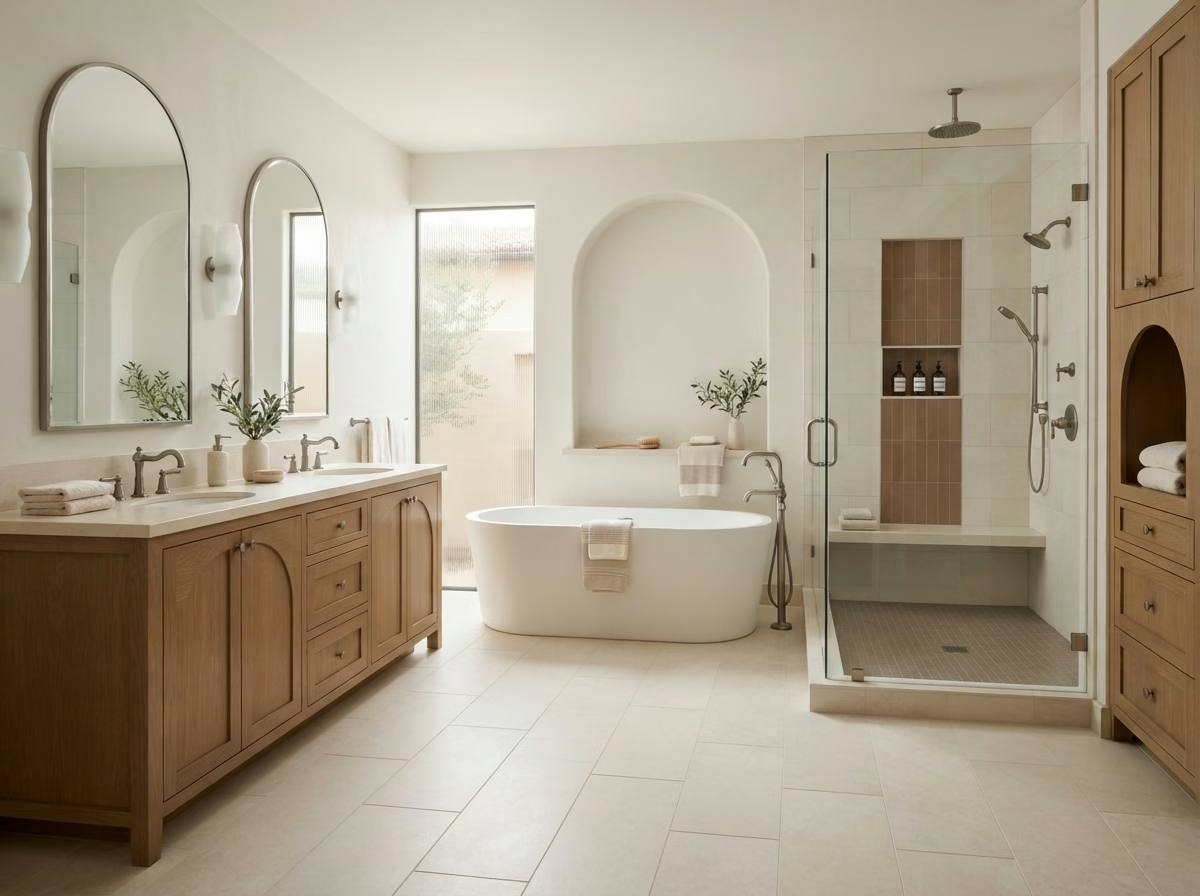
Small bath work in Ladera Ranch tests vanity width against toilet clearance and sizes the shower or tub so walking space remains after finishes.
Fixture packages are released only after clearances prove the compact layout still functions.
Multi-trade plumbing, electrical, or waterproofing work in Ladera Ranch commonly interacts with OC Development Services / OC Public Works—confirm the review path before locking scope, materials, or start date. Confirm written authorization from the property owner or authorized manager before full-bath demolition is scheduled.
The Ladera Ranch full-bath package is not released until layout clearances and the OC Development Services / OC Public Works path for the actual trades are clear.
Planning checklist
Vanity Sizes and Layout
Size vanities from measured clearances. No Ladera Ranch typical vanity width is claimed.
Custom sizing is available when a standard width does not protect door swing, toilet clearance, or wet-zone clearance.
Double sinks need more width and plumbing. Compact baths often stay single-sink for clearer circulation.
Floating cabinets can open floor sightlines and simplify cleaning, with wall blocking planned before install.
Drawer layouts must clear traps and shutoffs. Align drain and supply before the cabinet is ordered.
Center mirrors and task lighting on basins. Protect door, toilet, and shower or tub clearances around the cabinet.
Overall Bathroom Remodeling Cost
Planning ranges for Ladera Ranch use Orange County regional evidence. They are not fixed quotes and are not wealth-tier pricing.
$15,000 - $55,000
TOTAL PROJECTPrimary planning band for common residential bathroom remodels.
$14,200 - $26,450
TOTAL PROJECTTighter scope updates with controlled finish upgrades.
$23,450 - $46,900
TOTAL PROJECTBroader wet-area and finish packages.
$43,550 - $77,450
TOTAL PROJECTLarger layout or premium finish programs.
Evidence grade B, mixed OC regional synthesis, medium confidence. Scope, materials, layout, plumbing, waterproofing, and access drive final bids. Individual service ranges on this page are not additive to these totals.
Local Permit / Jurisdiction
Residential building permits for Ladera Ranch are handled by OC Development Services / OC Public Works. Requirements depend on actual scope, and not every bathroom project automatically needs a permit.
Official starting point: ocds.ocpublicworks.com.
Bathroom Remodeling Process
Permit ownership is detailed above. The steps below stay brief and practical.
Verify unincorporated status and county permit routing for the Ladera Ranch parcel.
Confirm notice or design rules before demolition dates are set.
Define fixture approach and clearance-led cabinet width.
Complete waterproofing and fixtures, then walk the finished room.
Service Area / Geographic Context
Ladera Ranch map context supports logistics and jurisdiction awareness for this service page.
Ladera Ranch is a planned community in Orange County (ZIP context 92694). The map shows geography for bathroom remodeling planning from Orange, CA.
Projects / Gallery
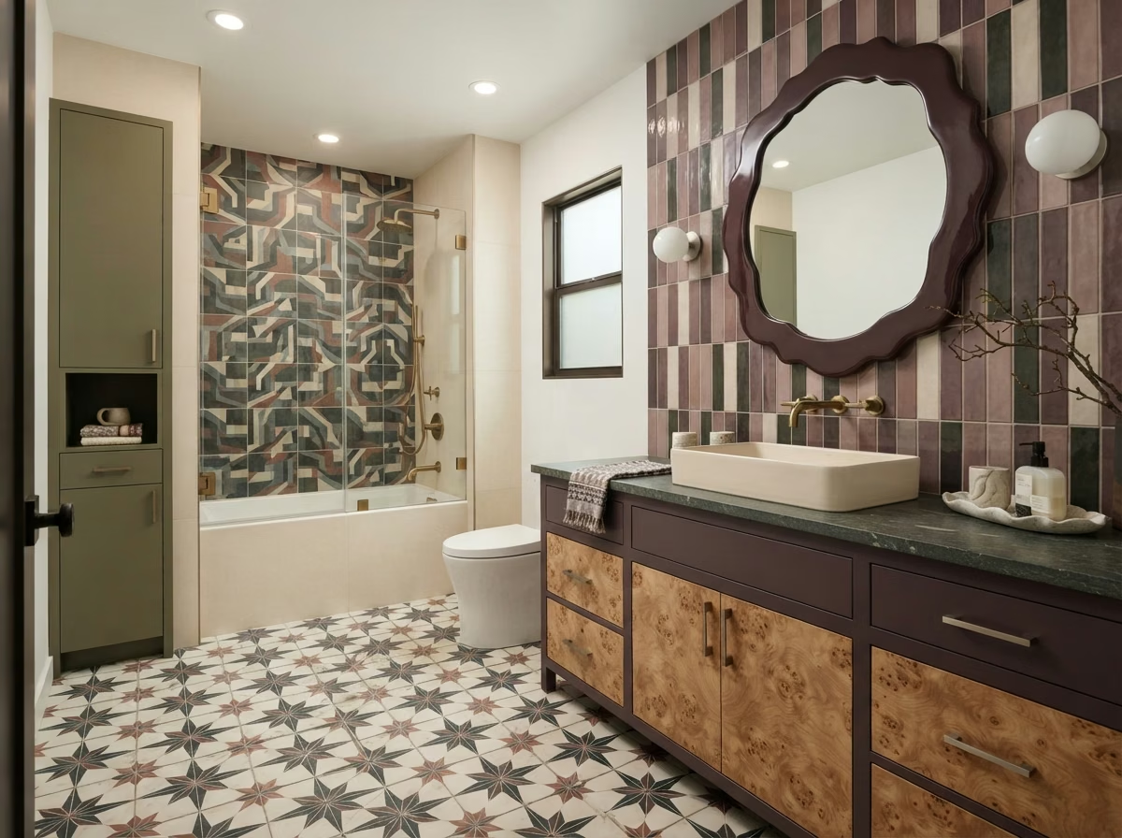
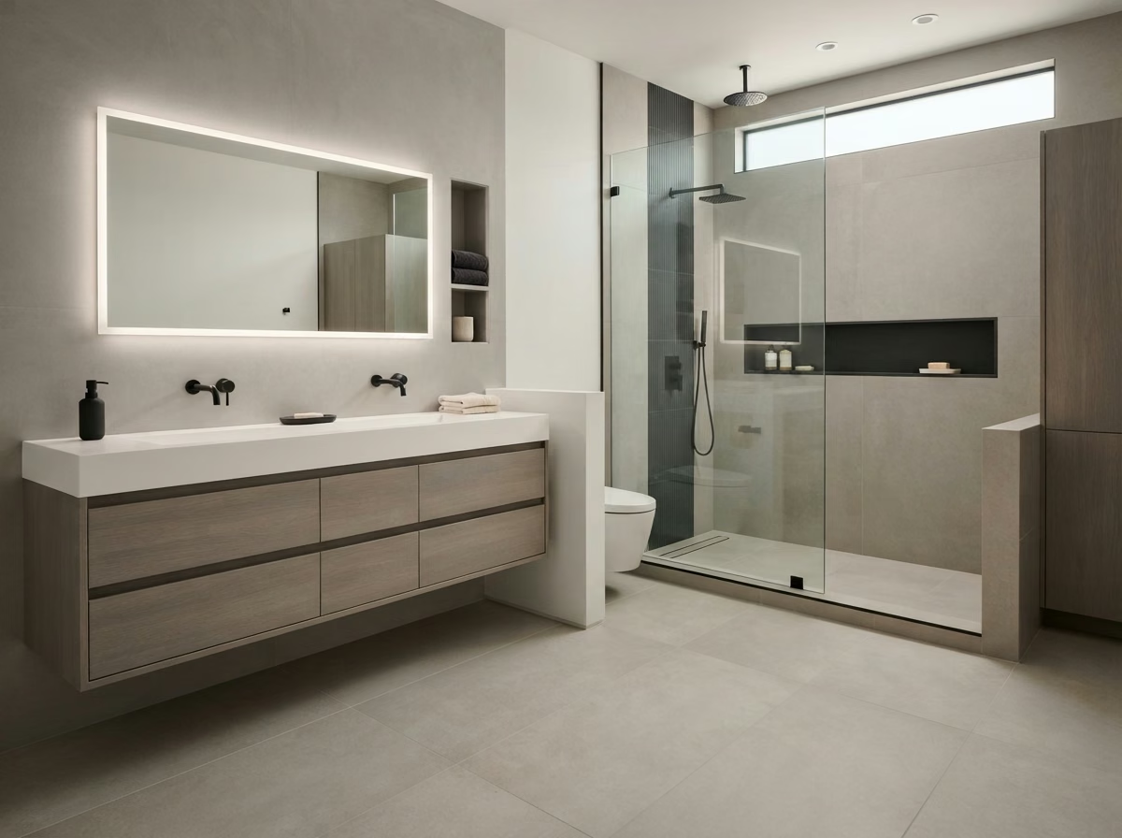
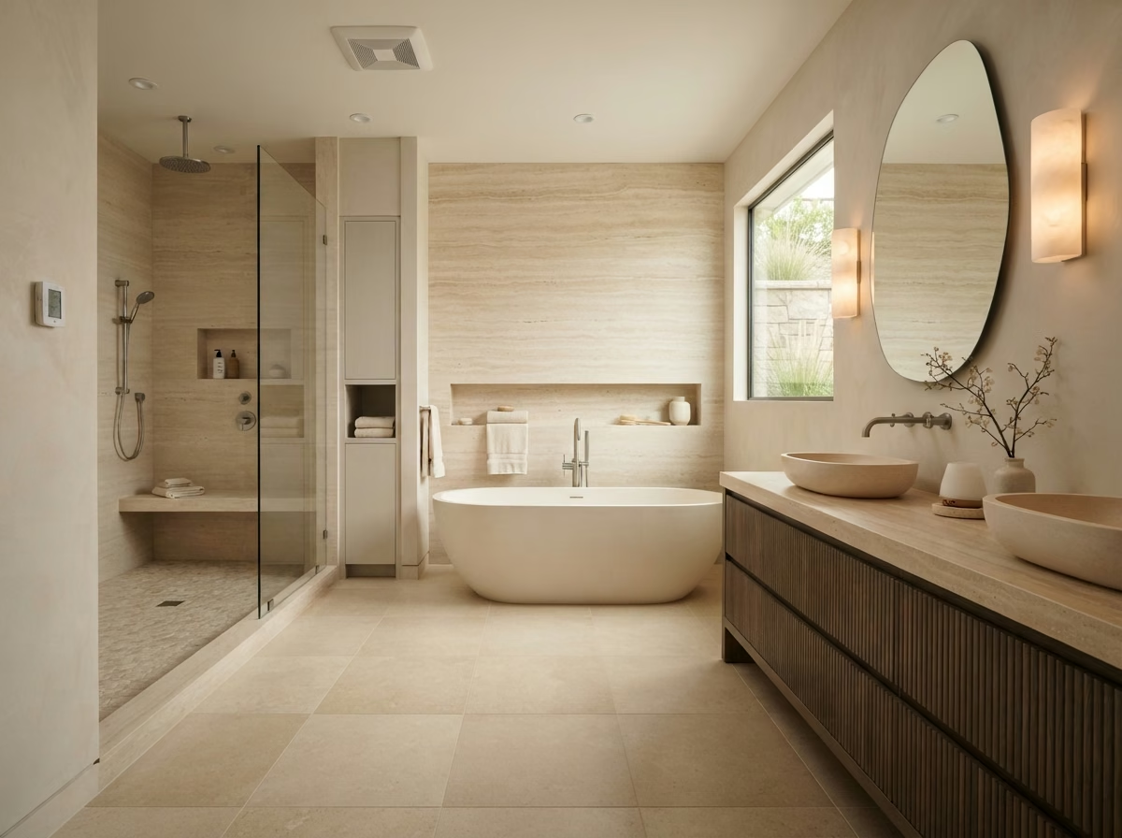
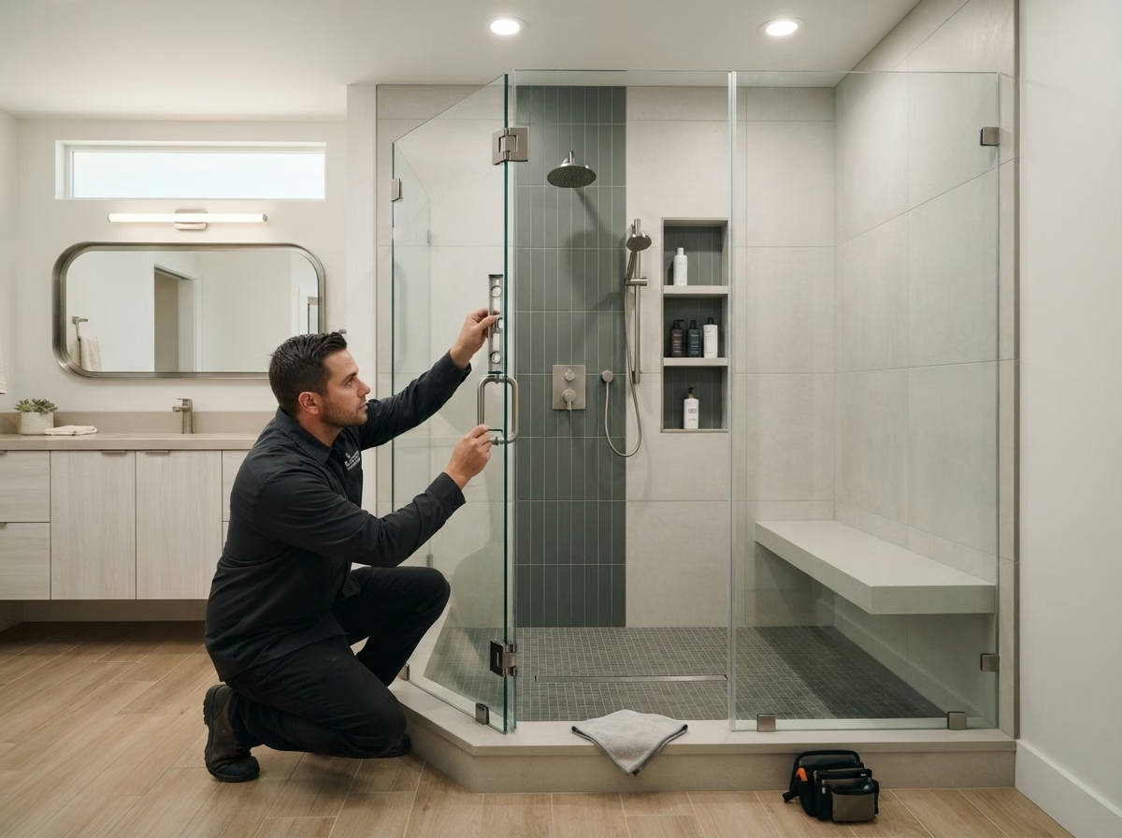
Shared Orange County bathroom imagery. These examples are not labeled as Ladera Ranch-specific completed projects.
Licensed CSLB #1087602. Ask for license details on your estimate paperwork.
Headquarters: 557 S Main St, Orange, CA 92868. Ladera Ranch is served as areaServed from Orange, CA.
Call (657) 567-6889 or use the estimate form. No unverified star ratings on this page.
FAQ
No. Ladera Ranch is planned/unincorporated community context. Building permits typically route through OC Development Services / OC Public Works unless parcel review shows otherwise.
No. Avoid inventing a city government. Use accurate unincorporated / county permit language with the association name when required.
Often yes in planned communities. Confirm notice or design requirements before demolition.
No. Service planning ranges are not additive to overall remodel bands.
24", 30", 36", 42", 48", 60", and 72", plus custom when clearances require it.
Yes when opening size, drain performance, and any electrical needs are confirmed. Price as an installed-unit scope.
Call (657) 567-6889 or use the form on this page.
Final Estimate
Send photos and measurements for showers, conversions, vanities, or compact baths in Ladera Ranch. Planning ranges on this page are not fixed quotes.
Call (657) 567-6889
Email: info@probathroomremodelingorangecounty.com